Blog ·
Designing Heating and Cooling for Your Specific Space
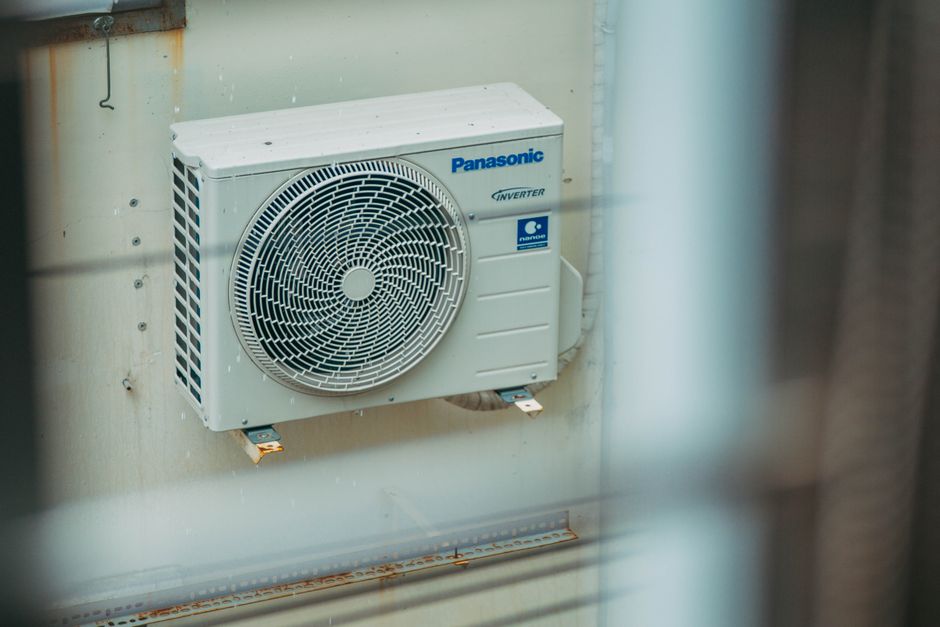
Not all buildings are the same, and the heating and cooling system that works well in one space may perform poorly in another. Designing a precision heating and cooling solution requires understanding your specific building characteristics, usage patterns, and performance goals. A thoughtful design process results in systems that deliver comfort and efficiency for years.
Understanding Your Building
The first step is analyzing how your building actually behaves. How does sunlight enter different spaces? Which areas are occupied during peak hours and which remain mostly empty? Do interior spaces generate significant heat from equipment or occupancy? Where do cold drafts occur? What's your building's orientation relative to prevailing winds? These questions seem simple, but answering them accurately transforms system performance.
Load Calculations
Engineers calculate heating and cooling loads based on your building's thermal characteristics. This includes insulation value, window area and orientation, internal heat sources, occupancy levels, and outdoor climate conditions. Loads vary throughout the day and across seasons. A properly calculated heating and cooling system is sized to handle peak loads without being oversized for typical conditions. Oversized systems cycle on and off excessively, wasting energy. Undersized systems strain to meet peak demands.
Zoning Strategy
Most buildings benefit from dividing space into zones with independent temperature control. Perimeter zones follow exterior conditions and occupancy patterns. Core zones maintain steadier conditions. Office areas may need different settings than warehouses or storage areas. Proper zoning allows your system to deliver comfort efficiently to each area according to its specific needs.
System Selection
- Furnace systems: Efficient heating with appropriate capacity for your climate
- Heat pumps: Heating and cooling capability with excellent efficiency in moderate climates
- Cooling equipment: Sized and selected based on calculated loads and space requirements
- Ductwork design: Properly sized and sealed to deliver air efficiently throughout your building
- Control systems: Advanced controls that respond to actual conditions and optimize performance
Installation Quality
Even the best design performs poorly if installation is careless. Ductwork must be sealed properly to prevent air leaks. Connections must be tight and secure. Refrigerant circuits require careful evacuation and charging. Electrical connections need proper attention. Quality installation ensures that your system performs as designed from the first day of operation.
Commissioning and Adjustment
After installation, a commissioning process verifies that all components work together properly. Airflow is balanced across zones. Temperature sensors are calibrated. Controls are adjusted for your specific building characteristics. This final step ensures your system delivers the performance designed into it.
A well-designed heating and cooling system becomes almost invisible. It maintains comfort without drawing attention, operates efficiently without wasting energy, and requires minimal maintenance. The design process takes time, but the result is a system that serves your building reliably for its entire service life.